Thoughtfully Designed.
Built With
Certainty.

Full-home renovations, kitchen renovations, additions and considered residential transformations in Calgary—designed and built by one accountable team.


Architectural experience. Defined scope. Fixed-price contracts. Documented timelines.

20+ YEARS

Architectural and construction experience

DEFINED SCOPE

Details established before final construction pricing

ONE TEAM

Design and construction coordinated together

MACUMAN STUDIO

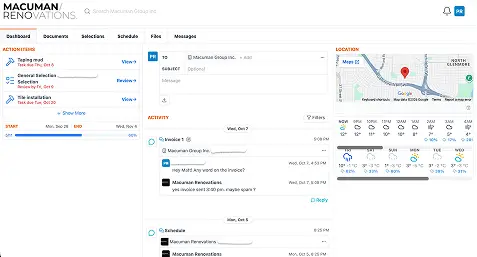
An organized workspace for project information

A Better Renovation Begins With
Better Planning.

A successful renovation starts long before construction. Clear decisions about design, budget, scope and responsibilities create the foundation for a more predictable experience.

How Do We Protect Your Budget?

We establish the design, specifications and construction scope before final pricing. You understand what is included before committing to construction.

Who Takes Responsibility?

One accountable team manages design coordination, trades, construction and communication throughout the project.

How Will My Renovation Be Managed?

A documented process, defined milestones and Macuman Studio keep project information, decisions and communication organized.

Architectural Thinking.
Construction Expertise.

At Macuman, design and construction are developed together. We consider how your home functions, what the existing structure allows, and how every design decision affects construction, cost and long-term use. This integrated approach helps resolve challenges earlier, define the scope more accurately and create spaces that work beyond their appearance.

Design That Solves Real Problems

Improve layout, circulation, storage and everyday functionality - not simply finishes.

One Team. One Responsibility.

One coordinated team responsible for planning, construction and project delivery.

Defined Before Construction

Layouts, selections, specifications and trade requirements established before the fixed-price proposal.

Every Decision Documented

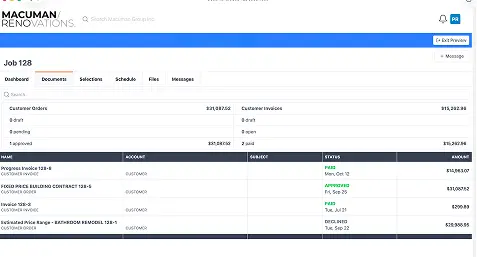
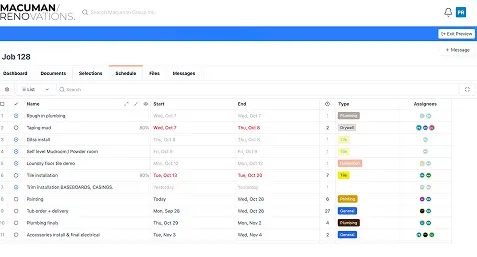
Schedules, selections, documents and project updates organized through Macuman Studio.

Real Renovations.
Real Solutions.

Explore how thoughtful design, technical problem-solving and coordinated construction transform Calgary homes.

real-project-image1

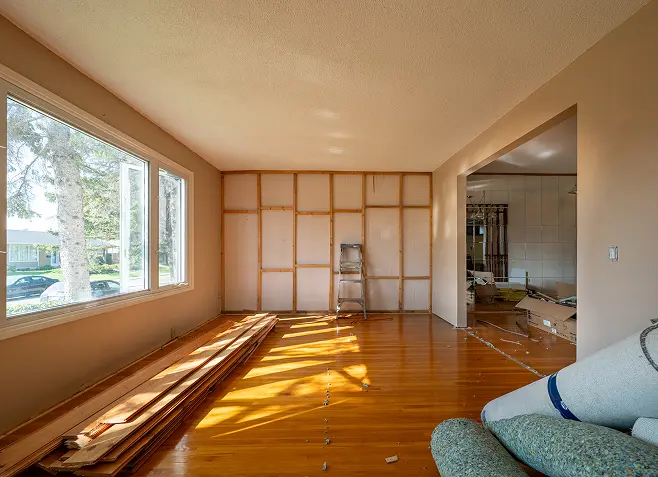
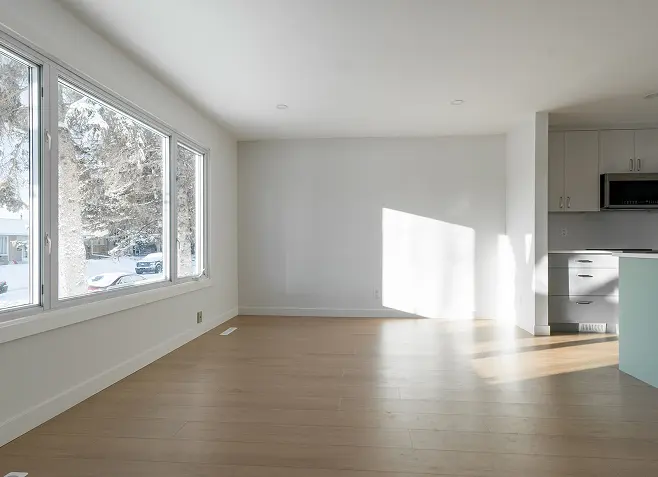
ACADIA · CALGARY · FEATURED FULL HOME RENOVATION

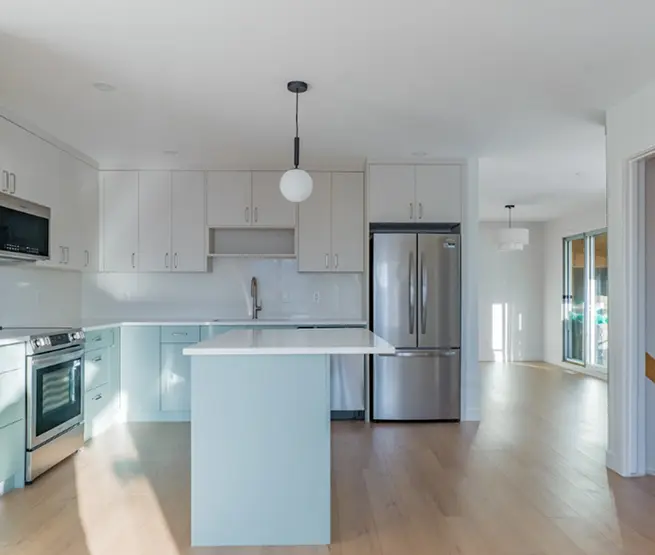
A 1968 Bungalow Reimagined for the Next Chapter of Living.

The challenge: A compartmentalized bungalow with a dark, isolated kitchen, limited natural light and an inefficient layout that needed to support the homeowners for the next 15 to 20 years.

The approach: Reconfigure the 1,000 sq. ft. main floor, remove walls, relocate the kitchen to open onto the living area, convert a bedroom into an ensuite and walk-in closet, and add accessibility features like a curbless shower and widened doorway.

The result: A brighter, more open home with better circulation, storage and accessibility, and a transformation the homeowners appreciated even more six months after moving back in.

Actual project investment: Approximately $120,000 in 2025

FULL HOME RENOVATION · 1,000 SQ. FT. · 3.5-MONTH CONSTRUCTION

DISCUSS A SIMILAR PROJECT
real-project-image

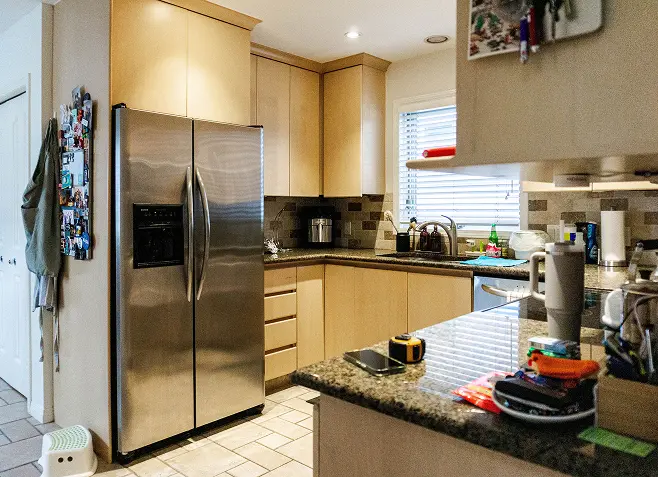
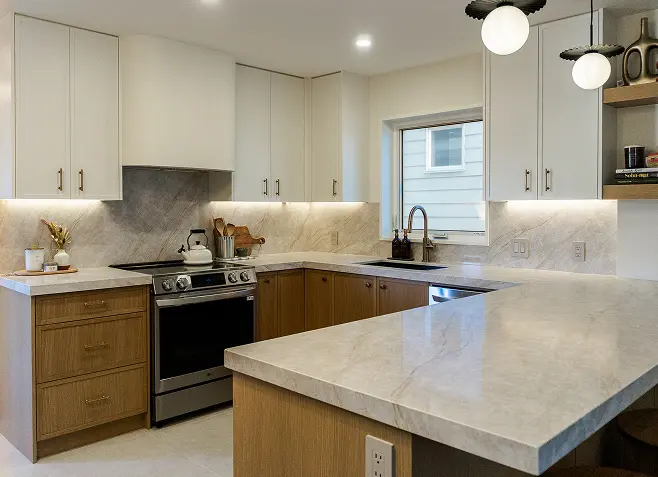
TUXEDO PARK · CALGARY · FEATURED KITCHEN

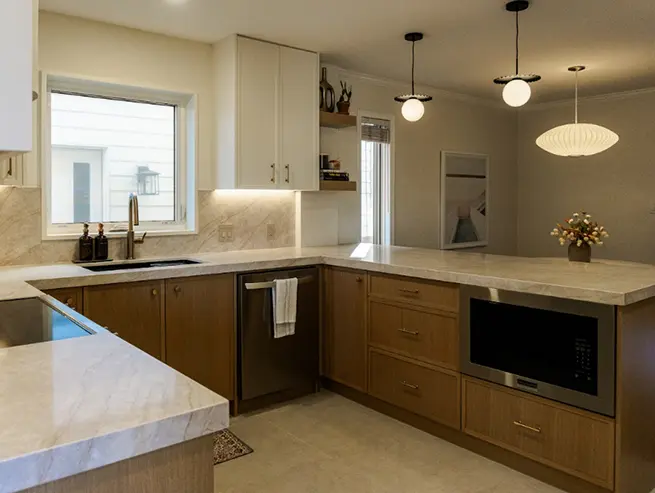
A Kitchen Reimagined Around Everyday Living.

The challenge: A compartmentalized kitchen with limited storage, restricted circulation and weak connection to the adjoining dining space.

The approach: Rethink the layout, remove a separating wall, improve storage and appliance placement, introduce a dedicated coffee station, and coordinate the required mechanical changes.

The result: A more open, functional kitchen with cohesive Scandinavian-influenced materials and deliberate detailing.

Actual project investment: Approximately $85K in 2025

KITCHEN RENOVATION · APPROXIMATELY 90-DAY PROJECT

DISCUSS A SIMILAR PROJECT

See What Better Planning
Makes Possible.

Compare the original conditions with the finished renovation—and discover the design decisions behind the transformation.

Your Home.
Thoughtfully Transformed.

Full Home
Renovations

One cohesive vision across rooms, floors and systems—designed for how your household lives.

Kitchen
Transformations

Layouts, storage, lighting and finishes resolved as one beautifully functional system.

Bathroom
Renovations

Rework circulation, plumbing layouts, storage, lighting and finishes for long-term comfort and everyday use.

Meet Matt.
The Architect Behind Macuman.

Macuman was founded on a simple principle: a well-designed home must work as well as it looks. With more than two decades of international architectural and construction experience, Matt brings a practical design perspective to residential renovations in Calgary.


Drawing on experience in Europe and Scandinavia, his approach combines functional planning, thoughtful material selection and construction knowledge. Every project begins with understanding how homeowners live—and how their homes can better support them.

owner-image

A Defined Process.
From First Conversation to Final Walkthrough.

Every renovation involves important decisions. Our six-stage process connects design, budgeting, construction and communication so you understand what happens next and what is required at each stage.

Discovery Call

Discuss goals, investment expectations, timing and project suitability.

Initial Assessment

Review existing conditions, feasibility, project requirements and preliminary investment range.

Project Planning & Design

Develop layouts, specifications, selections and coordinated trade requirements through a separately agreed professional service.

Fixed-Price Construction Proposal

Present the agreed scope, construction price, inclusions, exclusions and anticipated schedule.

Managed Construction

Coordinate trades, scheduling, quality control, inspections and project communication.

Final Walkthrough & Handover

Review completed work, address outstanding items and provide relevant documentation and warranty information.

Plan the Details Before
Committing to Construction.

Following the initial assessment, we prepare a planning and design agreement outlining the required services, deliverables and professional fee.


Depending on project requirements, this phase may include existing-condition documentation, design layouts, material selections, structural and mechanical coordination, trade consultations, detailed scope development and construction budgeting.


Each project is different. The planning scope is established according to the complexity of the renovation and the decisions required before construction.

What You Receive From the Planning Phase

During site visit consultations, we review structural scope prior to construction phase.

Defined Scope. Transparent Pricing.
Organized Communication.

Our fixed-price approach begins with detailed planning. We establish the agreed scope, specifications and construction requirements before preparing the final proposal.


Your construction agreement identifies what is included, what is excluded and how changes are managed. Approved changes and unforeseen conditions are documented and addressed according to the contract.

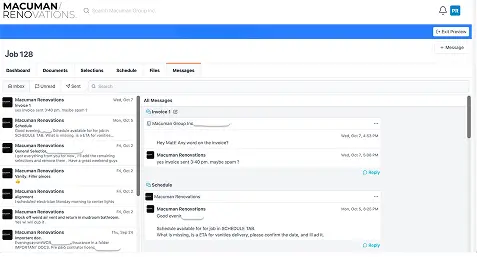
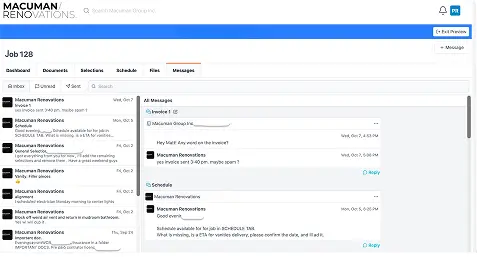
Macuman Studio — Your Project Workspace

Access your project schedule, approved selections, documents, invoices and updates through one organized client workspace.

Understand Your
Renovation Investment.

Renovation costs depend on the existing home, project scope, structural modifications, mechanical requirements and material selections. We begin by discussing your goals and anticipated investment to establish whether the project is financially realistic.

Following the initial assessment, we develop the project through planning and design before preparing a detailed fixed-price construction proposal.

Clear Steps. No False Precision.

Experience You Can See.
A Process You Can Trust.

Years of experience

International architectural and construction experience informs our approach to renovation planning and execution.

Accountable team

Design and construction coordination stay connected, with decisions documented through the project.

Completed projects

Explore project-specific challenges, design decisions and finished results—not just polished marketing claims.

Hear From Homeowners Who
Worked With Us.

“Having an architect run the actual jobsite eliminated the dreaded contractor disconnect. Not a single budget surprise, and the kitchen is museum grade.”

Sarah & David M. TUXEDO PARK · FULL MAIN FLOOR

“The paid design phase was the best $5,000 we ever spent. Seeing all trade conflicts resolved in CAD before demolition gave us supreme peace of mind.”

Julian K. MOUNT ROYAL · KITCHEN TRANSFORMATION

“Macuman Studio kept us informed every single Friday with photos and schedule status. Matt treated our 1920s heritage home with extraordinary respect.”

Elena & Patrick T. ELBOW PARK · ARCHITECTURAL ADDITION

Tell Us About Your
Renovation.

A complimentary 15–20 minute discovery call is designed to establish whether your project and our approach are a good fit. It is a useful first conversation—not a complete design session or a construction quotation.

IN APPROXIMATELY 15-20 MINUTES, WE CAN DISCUSS:

Detailed drawings, trade quotations and final pricing are part of a separate paid planning process.

No obligation to proceed. Detailed design, final pricing, structural evaluation and trade quotations are not included in the complimentary call.

Tell Us About Your Project

    We review submissions before offering call times. Providing a budget range helps us evaluate project fit; it is not a commitment or quotation.

    Frequently Asked Questions About
    Renovating in Calgary

    Yes. The initial conversation is complimentary. It helps us understand your goals, investment expectations and whether your project fits our services. Detailed design, trade pricing and estimating are separate professional services.

    We develop the scope, design and selections before issuing a fixed-price construction proposal. The agreed price applies to the defined work. Requested changes and contractually excluded conditions are addressed according to the contract.

    Yes. After the introductory consultation and initial assessment, detailed project planning and design are provided through a separately agreed paid phase with defined deliverables.

    It depends on size, existing conditions, structural work, materials and project complexity. We discuss broad investment expectations during discovery and develop a more reliable range as the scope becomes clear.

    Timelines depend on the scope, permits, trade coordination, material lead times and existing conditions. We establish a project schedule as the scope is developed.

    Sometimes. This depends on the extent of demolition, utility interruptions, safe access and which rooms remain usable. We'll discuss practical options during planning.

    Our team reviews your details. If the project appears aligned with our services, we'll contact you to arrange an introductory call and explain the next steps.

    Our process brings architectural planning and construction coordination together. We examine existing conditions, design opportunities, budgets and trade requirements before finalizing the construction scope. One team takes responsibility for coordinating that work.

    We focus on full-home renovations, substantial kitchen renovations, home additions and select bathroom or other residential renovation projects in Calgary.

    Changes are reviewed and documented, including cost and schedule effects where applicable, before the revised work proceeds. The contract governs how variations and unforeseen conditions are treated.

    We discuss your goals, existing space, anticipated investment, timing and major project questions. The call helps both parties assess fit. It does not include drawings, detailed estimating, trade quotes or a fixed-price construction commitment.

    Ready to Plan Your Renovation?

    Tell us about your home, renovation goals and anticipated investment. We’ll help determine whether Macuman is the right fit and explain the next step.